
Listing Courtesy of: MLS PIN / Listed By: Alice Miles, Coldwell Banker Realty
131 Sewall Ave 66 Brookline, MA 02446
Active (1 Days)
$875,000 (USD)
OPEN HOUSE TIMES
-
OPENSat, Oct 1712:30 pm - 2:00 pm
-
OPENSun, Oct 1812:30 pm - 2:00 pm
Description
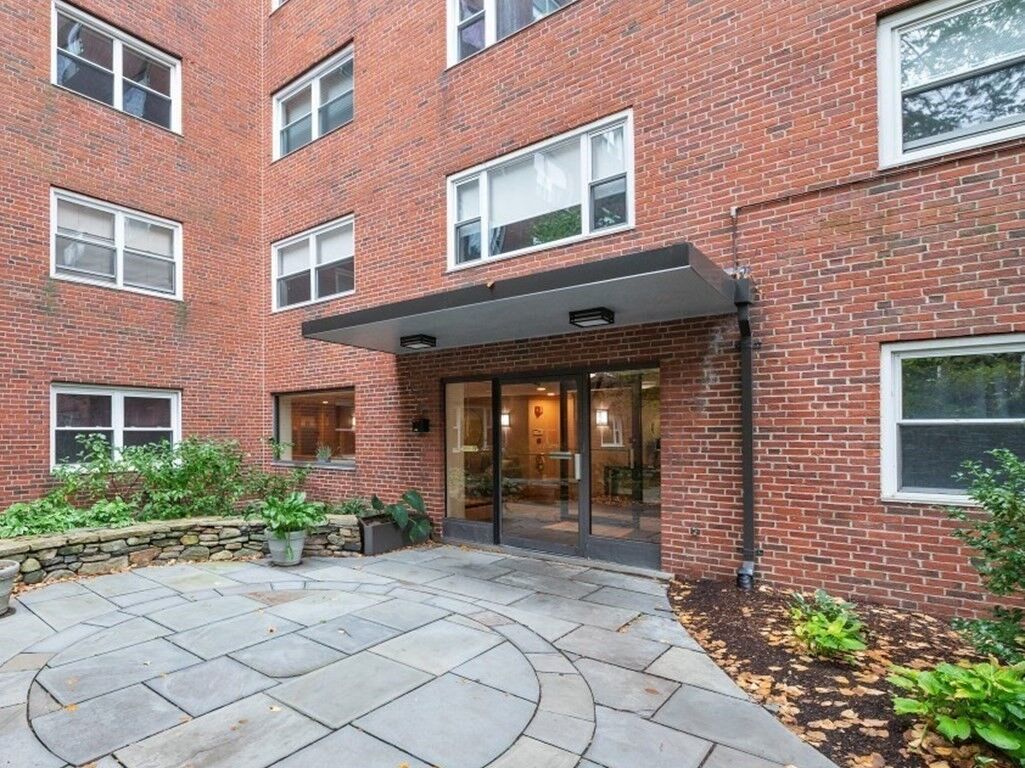
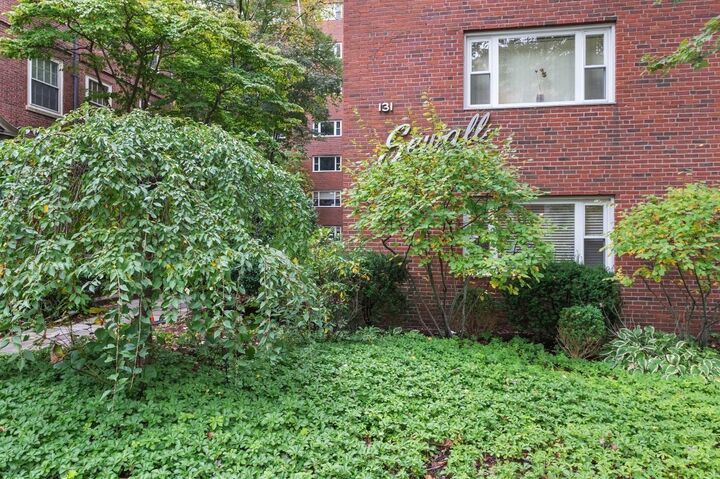
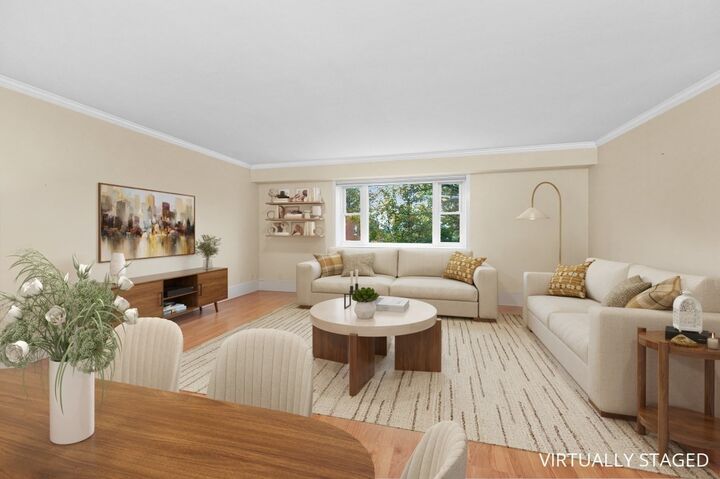
Heart of Coolidge Corner! This thoughtfully renovated and impeccably maintained sixth-floor residence offers generous proportions, abundant natural light, and leafy, tree-lined views. A spacious entryway with extensive closets opens to a large open concept living/dining room with picture window and plenty of space for comfortable living, dining and entertaining. The beautifully appointed kitchen features top-of-the-line stainless steel appliances, induction range, custom solid-wood cabinetry, quartz countertops, and breakfast bar. Oversized primary bedroom with custom closets sits adjacent to a beautifully finished stone bath with new Bosch washer & dryer. The well proportioned second bedroom, currently used as an office, offers flexibility for a variety of uses. Additional highlights include updated flooring throughout, custom crown molding, Central AC, in-unit laundry, garage parking, and 2019 unit controlled heating system. Abundant windows throughout fill the home with light, while custom built-ins and extensive storage, including additional private storage in the building, make the space as functional as it is inviting. Professionally managed association with high owner occupancy and excellent reserves. A brand new 2026 roof, and two elevators provide convenience and peace of mind. Centrally located on a quiet, treelined street with the Green Line T, Longwood medical, shops and restaurants, right at your doorstep. This wonderful unit truly has it all!
MLS #:
73591617
73591617
Taxes
$5,046(2026)
$5,046(2026)
Type
Condo
Condo
Building Name
131 Sewall Aenue Condominium
131 Sewall Aenue Condominium
Year Built
1962
1962
County
Norfolk County
Norfolk County
Listed By
Alice Miles, Coldwell Banker Realty
Source
MLS PIN
Last checked Oct 16 2026 at 7:23 PM GMT+0000
MLS PIN
Last checked Oct 16 2026 at 7:23 PM GMT+0000
Bathroom Details
Interior Features
- Elevator
- Range
- Refrigerator
- Dryer
- Washer
- Dishwasher
- Microwave
- Disposal
- Freezer
- Laundry: Electric Dryer Hookup
- Laundry: Washer Hookup
- Laundry: First Floor
- Windows: Insulated Windows
- Laundry: In Unit
Kitchen
- Countertops - Stone/Granite/Solid
- Ceiling Fan(s)
- Countertops - Upgraded
- Cabinets - Upgraded
- Stainless Steel Appliances
- Pantry
- Flooring - Stone/Ceramic Tile
- Breakfast Bar / Nook
- Remodeled
- Lighting - Overhead
Property Features
- Fireplace: 0
Heating and Cooling
- Unit Control
- Fan Coil
- Individual
- Wall Furnace
- Central Air
Basement Information
- Y
Homeowners Association Information
- Dues: $698
Flooring
- Wood Laminate
- Stone / Slate
Exterior Features
- Roof: Rubber
Utility Information
- Utilities: Water: Public, For Electric Dryer, Washer Hookup, For Electric Range, For Electric Oven
- Sewer: Public Sewer
- Energy: Thermostat
School Information
- Elementary School: Lawrence
- Middle School: Lawrence
- High School: Bhs
Garage
- Attached Garage
Parking
- Assigned
- Attached
- Under
- Storage
- Total: 1
- Garage Door Opener
Stories
- 1
Living Area
- 1,225 sqft
Location
Estimated Monthly Mortgage Payment
*Based on Fixed Interest Rate withe a 30 year term, principal and interest only
Listing price
Down payment
%
Interest rate
%Mortgage calculator estimates are provided by Coldwell Banker Real Estate LLC and are intended for information use only. Your payments may be higher or lower and all loans are subject to credit approval.
Disclaimer: The property listing data and information, or the Images, set forth herein wereprovided to MLS Property Information Network, Inc. from third party sources, including sellers, lessors, landlords and public records, and were compiled by MLS Property Information Network, Inc. The property listing data and information, and the Images, are for the personal, non commercial use of consumers having a good faith interest in purchasing, leasing or renting listed properties of the type displayed to them and may not be used for any purpose other than to identify prospective properties which such consumers may have a good faith interest in purchasing, leasing or renting. MLS Property Information Network, Inc. and its subscribers disclaim any and all representations and warranties as to the accuracy of the property listing data and information, or as to the accuracy of any of the Images, set forth herein. © 2026 MLS Property Information Network, Inc.. 10/16/26 12:23
